

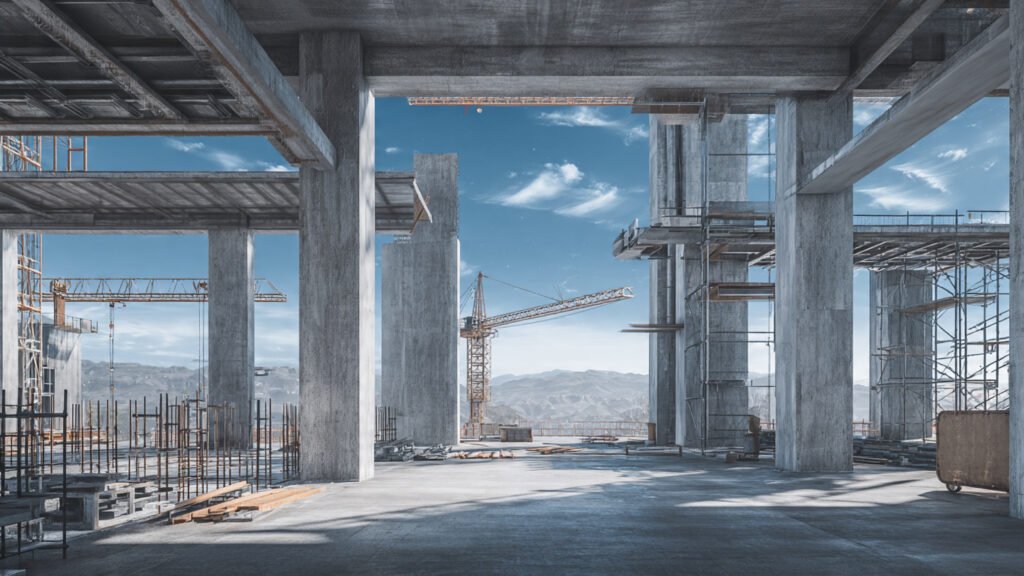
Strong Foundations, Quality Structures
Grey Structure Construction
At Ahmed Construction Company (ACCO), we specialize in delivering durable and high-quality grey structure construction for residential and commercial projects. Our expert team ensures every structure is built with precision, safety, and long-lasting strength.Alongside construction, we provide comprehensive documentation and project support to make sure your project progresses smoothly from start to finish. From material approvals and structural drawings to on-site supervision and reporting, we handle every detail meticulously so you can focus on your vision.Call-to-Action (optional): “Get in touch with our experts for Grey Structure Construction”
#1 Grey Structure Construction Documentation Services in Pakistan | ACCO
You have a plot. You have a design in your head. You hire a contractor. He starts digging. You have no soil test report – so you do not know if the foundation is deep enough. You have no structural drawings – so the contractor decides where to put rebar. You have no bar bending schedule – so steel is cut and bent by guesswork. You have no concrete test reports – so you never know if the concrete is strong enough. And when cracks appear after a year, you have no documentation to hold anyone accountable. This is not construction. This is gambling.
Ahmed Construction Company (ACCO) eliminates this gamble with professional Grey Structure Construction Documentation Services in Pakistan. For over 25 years, we have provided complete engineering documentation for residential, commercial, and industrial projects. Our notable clients – Meezan Bank, Bata, BUITMS – require comprehensive documentation for their institutional projects. We bring that same documentation rigour to every project, regardless of size.
Grey structure documentation includes: soil investigation reports (borehole logs, lab test results, foundation recommendations), structural design calculations (load analysis, column and beam sizing, reinforcement requirements), architectural drafting of structural elements (foundation plans, column schedules, beam schedules, slab reinforcement plans, staircase details), bar bending schedules (exact lengths and shapes of every rebar), material test reports (concrete cylinder tests, rebar tensile tests, brick/block compressive strength), construction inspection reports (reinforcement inspection logs, concrete pour records, curing logs), and as-built drawings (record of what was actually constructed). Whether you are a homeowner wanting to ensure quality, an architect needing to document your design, or a contractor requiring professional drawings for approval, ACCO delivers complete grey structure documentation that protects your investment.
What Are Grey Structure Construction Documentation Services in Pakistan?
Grey Structure Construction Documentation Services encompass the complete set of engineering and technical documents required for the design, approval, construction, and verification of a building’s structural shell – the foundations, columns, beams, slabs, masonry walls, and roof. Proper documentation is essential for several reasons: regulatory approval (housing societies like DHA and Bahria Town require structural drawings for NOC; development authorities require them for building permits), quality control (contractors cannot cut corners if specifications are documented; material test reports verify quality), dispute resolution (documented specifications protect you if the contractor does substandard work), resale value (a documented, engineered structure is worth more than an undocumented one), and future modifications (as-built drawings show where rebar is located for future drilling or cutting).
A complete grey structure documentation package includes: soil investigation report (borehole locations, soil classification (clay, sand, silt, rock), lab test results (bearing capacity, shear strength, consolidation, water table depth), foundation recommendations (type, depth, allowable bearing pressure)), structural engineering drawings (foundation plan (showing footing locations, dimensions, reinforcement), column schedule (column tag, size, reinforcement (longitudinal bars, ties), concrete strength), beam schedule (beam tag, size, reinforcement (bottom steel, top steel, stirrups), slab schedule (slab thickness, reinforcement (bottom and top steel), concrete strength, special details (openings, drop panels, post-tensioning), staircase details (structural design of stairs), roof slab details (slope, waterproofing specification, drainage), and general notes (materials specifications (rebar grade, concrete strength, block strength), construction guidelines (curing period, cover requirements, lapping details), reference codes (ACI, British Standards, local building codes)), bar bending schedules (rebar cut and bend list for each structural element, with bar mark, shape code, dimensions, quantity, total length, weight, bending instructions for fabricators), material test reports (concrete mix design (specified strength – 21 MPa, 28 MPa, etc., with actual cylinder test results at 7 and 28 days for each pour), rebar test certificates (tensile strength, yield strength, elongation, grade (Grade 60/420, Grade 40/280), mill certificate), brick/block compressive strength test results, and aggregate and sand test results (sieve analysis, silt content, organic impurities) – all as required by specifications), construction inspection logs (reinforcement inspection log (date, location (foundation, column, slab), rebar size, spacing, cover, laps, ties, inspector signature, client signature), concrete pour log (date, location, volume, slump test, cylinder sample ID, curing method, weather conditions), and curing log (daily record of curing method and duration)), and as-built drawings (final set of structural drawings marked up to show any changes made during construction (due to field conditions, client changes, unforeseen obstacles) – essential for future renovations (know where rebar is before drilling).
In Pakistan, most residential projects are built without any documentation. Contractors operate on verbal agreements and “standard practice.” The result is: no accountability when something fails, difficulty obtaining housing society NOCs (DHA and Bahria Town require structural drawings), lower resale value (buyers cannot verify structural quality), and dangerous structures (under-designed foundations, weak concrete). ACCO’s documentation services bring institutional-grade rigour to every project. For homeowners, architects, engineers, and contractors across Pakistan, Grey Structure Construction Documentation Services in Pakistan are the difference between a documented, engineered building and an undocumented gamble.
ACCO: 25+ Years of Engineering Documentation Excellence
Ahmed Construction Company (ACCO) has been providing engineering documentation for over 25 years. From our Lahore headquarters at Office 2, 3rd Floor, Bigcity Plaza, Gulberg-III, and our Karachi office, we have documented hundreds of projects. Our notable clients – Meezan Bank (80+ branches – each with complete structural documentation), Bata (showrooms nationwide), and BUITMS (campus buildings) – require comprehensive documentation for their institutional projects. We bring that same documentation rigour to every project, whether a 5-marla home or a 2-kanal estate.
What makes ACCO different is our integrated approach to documentation. We do not just produce drawings in isolation. We start with soil investigation (so the design matches the ground). We perform structural engineering calculations (so the design is not a guess). We produce detailed architectural drafting of all structural elements. We provide bar bending schedules for fabrication. We coordinate material testing (concrete cylinders, rebar tensile tests) and compile test reports. We maintain inspection logs during construction. And we deliver as-built drawings at completion. All documentation is stamped by PEC-registered engineers and is accepted by DHA, Bahria Town, LDA, KDA, CDA, and other authorities. Our documentation packages are also suitable for financing applications (bank loans often require engineered drawings).
Our documentation coverage includes all major housing societies: DHA (Lahore, Karachi, Islamabad), Bahria Town (all phases), Lake City, Wapda Town, Model Town, Johar Town, and Askari Housing. We also serve international clients in the UAE, UK, Saudi Arabia, Canada, and USA who need documentation for their Pakistan projects. When you choose ACCO for Grey Structure Construction Documentation Services in Pakistan, you get a complete, verifiable, and regulatory-compliant record of your building’s structural shell.
Our Grey Structure Documentation Service Categories
ACCO offers comprehensive documentation services for grey structure. We can provide individual components or a complete package.
1. Soil Investigation Reports
Complete geotechnical documentation including: borehole location plan (positions of boreholes on your plot, typically 2-4 bores for residential plots, spaced to capture soil variability), boring logs (depth of each borehole (typically 15-30 feet for residential, deeper for commercial), soil classification at each depth (using Unified Soil Classification System (USCS) – clay, sand, silt, etc.), visual description (colour, moisture, consistency), standard penetration test (SPT) N-values (blow count – measure of soil density/stiffness), and recovery of disturbed and undisturbed samples, laboratory test results (moisture content, Atterberg limits (liquid limit, plastic limit, plasticity index – for clay classification), grain size analysis (sieve analysis for sand and gravel), direct shear test (soil strength), consolidation test (settlement potential), and laboratory photographs). Foundation recommendations (allowable bearing capacity (ksf or kPa) – safe load per square foot, foundation type (spread footings, combined footings, raft, piles, depending on soil), foundation depth (e.g., 4 feet, 5 feet below grade), settlement estimates (total and differential settlement expected), groundwater table depth and seasonal variation, and special construction considerations (dewatering if water table high, soil improvement if required, corrosion potential for concrete and steel). ACCO’s soil reports are prepared by registered geotechnical engineers and accepted by DHA, Bahria Town, and development authorities.
2. Structural Engineering Drawings
Complete structural documentation including: general notes (material specifications (rebar grade, concrete strength, block type, mortar mix), design codes (ACI 318, British Standards, local building codes, seismic zone), load assumptions (dead loads (self-weight of structure, finishes, walls), live loads (people, furniture – per building code), wind loads (per local wind speed and exposure), seismic loads (per seismic zone), soil bearing capacity, and construction guidelines (curing, cover, lapping). Foundation plan (location of each footing, with dimensions, orientation, and connection to columns; foundation tie beams (plinths) with dimensions and reinforcement). Column schedule (column tag (C1, C2, etc.), location (grid intersection), size (width x depth), reinforcement (longitudinal bars (size and quantity, e.g., 4-#4 or 6-#5), ties (bar size and spacing, e.g., #3 ties at 12″ o.c.), concrete strength (e.g., 3000 psi / 21 MPa for residential, higher for commercial), cover, development length, splice location. Beam schedule (beam tag (B1, B2, etc.), span, size, reinforcement (bottom steel bars, top steel bars over supports, stirrups (size and spacing at supports and mid-span)), concrete strength, development length, lap splice length. Slab schedule (slab type (solid one-way, solid two-way, ribbed (waffle), post-tensioned), thickness, reinforcement (bottom steel size and spacing, temperature steel (top/bottom) if needed, top steel over supports, drop panels if required), concrete strength. Staircase details (structural drawings of stairs: waist slab thickness, reinforcement (bottom steel, top steel over landing), step dimensions (rise, run), landing reinforcement, stringer details). Roof slab details (slope (1:40 to 1:50) for drainage, reinforcement, waterproofing specification (membrane type, application method), flashing details, drain and scupper locations. Cross-sections and details (sections through foundation, column-beam connection, beam-slab connection, staircase, and slab edge). ACCO’s structural drawings are produced in CAD (DWG) and PDF formats, stamped by PEC-registered structural engineers.
3. Bar Bending Schedules (BBS)
Detailed rebar cutting and bending list for fabrication including: bar mark (unique identifier for each bar shape and size, referenced in structural drawings), shape code (standard shape from bending schedule codes (BS 4466 or ACI 315), dimensioned diagram of the bent bar), diameter (bar size (e.g., #3 (10mm), #4 (12mm), #5 (16mm), #6 (20mm), #8 (25mm))), quantity (number of bars of this shape required for the element), length (straight length before bending, for cutting, and bent length (length along centerline) for reinforcement), total length (quantity x length) for ordering, weight (we can compute kg per bar (weight per meter x length) and total kg for ordering). ACCO’s bar bending schedules eliminate guesswork and waste – fabricators can cut and bend rebar directly from our schedule without calculating lengths from drawings.
4. Material Test Reports
Documentation of material quality including: concrete test reports (mix design (specified strength at 28 days, e.g., 3000 psi / 21 MPa, 4000 psi / 28 MPa), with mix proportions (cement, sand, aggregate, water), admixtures, and water-cement ratio. Cylinder test results for each pour (7-day strength (early strength), 28-day strength (acceptance), with test date, cylinder ID, break load, and compressive strength (psi or MPa), and acceptance criteria (meets or exceeds specified strength). Rebar test certificates (mill certificate or independent lab test: tensile strength (yield, ultimate), elongation (% before fracture), bend test (ductility), grade (Grade 60/420, Grade 40/280, etc.), with manufacturer and heat number). Brick/block compressive strength test (crushing load, area, compressive strength (psi or MPa), water absorption (percentage), efflorescence (salt staining). Aggregate test reports (sieve analysis (gradation), silt content, crushing value, impact value, soundness). Water test report (pH, chlorides, sulphates, organic matter) – potable water is typically acceptable. ACCO coordinates with accredited labs for testing and includes test reports in the documentation package.
5. Construction Inspection Logs
Verification records during construction including: reinforcement inspection log (date, location (foundation, column C1, beam B2, slab S1), rebar size and spacing (actual measured), cover (cover blocks observed, spacing of cover blocks), lap splices (lap length measured, splice location (staggered), tying (proper tie wire), ties/stirrups (spacing, hooks), inspector signature, client signature). Concrete pour log (date, location (foundation, column, slab), concrete volume, slump test result (acceptable range), cylinder sample ID, curing method (wet burlap, ponding, compound), weather conditions (temperature, humidity, rain), start and end time of pour, concrete truck numbers, inspector signature). Curing log (daily record of curing method (wet burlap – re-wet frequency, ponding – water depth maintained, curing compound – application date), duration (curing start date, end date (minimum 7 days, 14 days for hot/dry weather)). ACCO’s inspection logs provide traceable evidence that the structure was built to specifications – critical for warranty claims and resale value.
6. As-Built Drawings
Final record of what was actually constructed including: foundation as-built (any changes from original drawings due to encountering rock, poor soil, or client changes), column as-built (actual column locations (if shifted due to field conditions), sizes, reinforcement (if increased due to revised loads)), beam and slab as-built (actual dimensions, reinforcement (if changed), openings (location, size, reinforcement details), and staircase as-built. As-built drawings are essential for future renovations – you know where rebar is located before drilling, and where MEP penetrations can be made safely.
ACCO vs. Typical Construction Practice: The Documentation Difference
Most contractors in Pakistan build without documentation. Here is why ACCO’s Grey Structure Construction Documentation Services in Pakistan deliver traceable, verifiable, and regulatory-compliant structures.
| Feature | ACCO – Documented Construction | Typical Contractor (No Documentation) | Soil Investigation| Structural Drawings | Bar Bending Schedule | Material Testing | | Inspection Logs| As-Built Drawings | Regulatory Approval | Resale Value | Warranty & Disputes | Financing | |
|---|
Our Grey Structure Documentation Process
ACCO follows a systematic, document-everything process for every Grey Structure Construction Documentation Services in Pakistan. We record every step from soil to lock-up.
- Consultation & Documentation Scope Definition: We discuss your project (size, location, building type), documentation requirements (soil report, structural drawings, BBS, material testing, inspection logs, as-built – all or selected components), regulatory requirements (DHA, Bahria Town, LDA, KDA, CDA, bank financing), and timeline.
- Soil Investigation (If included): We arrange boreholes at your plot (2-4 bores for residential), collect disturbed and undisturbed samples, send to lab for testing (classification, strength, consolidation, water table, chemical analysis), and produce a comprehensive soil investigation report with foundation recommendations.
- Structural Engineering & Architectural Drafting: Our structural engineers calculate loads (dead, live, wind, seismic) and soil bearing (from soil report). They design foundations, columns, beams, slabs, roof, and staircase. Our draftspersons produce complete structural drawings: foundation plan, column schedule, beam schedule, slab plan, staircase details, roof details, and sections. We produce a bar bending schedule (BBS) for each structural element. We can also produce 3D architectural walkthrough of the structural frame (optional). All drawings are stamped by PEC-registered structural engineer.
- Material Test Plan & Coordination: We identify required material tests (concrete mix design, rebar mill certificates, brick/block compressive strength, aggregate testing). We coordinate with accredited labs for sampling and testing. We compile test reports into the documentation package.
- Construction & Inspection Documentation (If ACCO is constructing): If ACCO is also the contractor, we maintain: reinforcement inspection logs (you inspect and sign before each pour), concrete pour logs (record slump, cylinders, curing, weather conditions), and curing logs (daily record). If ACCO is only documenting (you have another contractor), we train your representative or provide inspection services to document contractor compliance.
- As-Built Drawings: Upon completion of grey structure, we update the structural drawings to reflect any changes made during construction (field modifications, client changes, unforeseen obstacles). As-built drawings are essential for future renovations, resale, and warranty claims.
- Documentation Package Compilation & Delivery: We compile all documents into a professional package: cover sheet with project information, table of contents, soil investigation report, structural drawings (PDF and DWG), bar bending schedule, material test reports, inspection logs (if applicable), as-built drawings (if applicable), and engineer’s stamps and signatures (PEC registered). We deliver both digital (PDF, DWG, Excel for BBS) and printed copies (upon request).
Why Architects, Engineers & Property Owners Choose ACCO for Documentation
Proper documentation is the difference between an engineered building and an undocumented gamble. Architects need structural drawings to submit for permits and to ensure their design is buildable. Engineers need soil reports and test results to verify design assumptions. Property owners need documentation to obtain NOCs (DHA, Bahria Town), building permits (LDA, KDA, CDA), financing (bank loans require engineered drawings), and resale value. Contractors need documentation to bid accurately and avoid disputes.
Our documentation clients include homeowners building their forever homes, architects requiring structural drawings for their designs, engineers seeking third-party documentation for project approvals, developers needing complete packages for multiple housing units, and contractors needing professional drawings for client submission. They choose ACCO for: engineering rigour (stamped by PEC-registered engineers), completeness (soil to as-built), regulatory acceptance (DHA, Bahria Town, LDA, KDA, CDA approved), traceability (test reports, inspection logs), and dispute protection (documentation specifies requirements).
Our documentation packages are used for: DHA Lahore NOC (requires structural drawings and soil report), Bahria Town design approval (requires foundation plan and structural details), LDA building permit (requires structural drawings), bank financing (requires engineered drawings), and resale disclosure (documented structure). View our documentation portfolio to see examples of complete grey structure documentation packages. ACCO is registered with PEC – our documentation is stamped by licensed engineers.
ACCO by the Numbers: Grey Structure Documentation Track Record
Here is ACCO’s measurable performance in Grey Structure Construction Documentation Services in Pakistan:
- 25+ years of engineering documentation experience.
- 500+ projects with complete grey structure documentation packages delivered.
- 100% soil investigation – we test the soil for every project where documentation includes foundation design.
- 100% structural engineering – all drawings stamped by PEC-registered engineers.
- Bar bending schedules for every project – thousands of rebar entries.
- Concrete cylinder testing documented for all concrete pours.
- Material test reports (rebar, blocks, aggregates) compiled for every project.
- Inspection logs maintained for projects where ACCO is contractor or inspection provider.
- As-built drawings provided for all projects where ACCO is contractor.
- Documentation packages accepted by DHA, Bahria Town, LDA, KDA, CDA, and banks.
- 2 major offices in Lahore (Gulberg-III) and Karachi, with nationwide documentation services.
- 5+ countries served for international clients needing documentation for Pakistan projects.
- PEC registered – your documentation is prepared by licensed engineers.
Frequently Asked Questions About Grey Structure Documentation in Pakistan
1. What is architectural engineering and why does my grey structure need documentation?
Architectural engineering applies engineering principles to building design. Documentation is the record of those engineering decisions: soil test results (what is the ground?), structural calculations (how strong does the structure need to be?), reinforcement schedules (what steel goes where?), material test reports (is the concrete strong enough?), and inspection logs (was it built correctly?). Without documentation, you have no evidence that engineering was performed. You are relying on trust and guesswork. ACCO’s documentation provides traceable, verifiable evidence of engineering quality.
2. How do I get a floor plan designed for my house if I only have rough ideas?
Contact ACCO via phone (+92 322 800 0190), email (info@acco.com.pk), or our Contact Us page. We can provide complete architectural design services, including home floor plan and elevations, through our associated architects. The architectural floor plan is the starting point for structural documentation. We can also work from your existing architectural drawings (if you have them).
3. What is the difference between architectural design and structural engineering documentation?
Architectural design produces floor plans, elevations, and sections showing the layout and appearance of your building. Structural engineering documentation produces foundation plans, column schedules, beam schedules, reinforcement details, and bar bending schedules required to build the structural shell safely. Both are essential. ACCO provides both, coordinated.
4. Do you provide 3D walkthroughs as part of documentation?
Yes, optionally. We can provide a 3D architectural walkthrough of the structural frame (columns, beams, slabs, roof) as a visualization aid. This is not a replacement for structural drawings (which are the legal and technical documents), but it helps you understand the skeleton of your building before construction.
5. Can ACCO provide documentation for commercial plazas and hospitals as well as homes?
Yes. ACCO’s documentation services cover all building types: residential (5 marla to 2 kanal homes, multi-storey apartments), commercial (office buildings, bank branches, retail plazas, showrooms), industrial (warehouses, factories), healthcare (hospitals, clinics), and institutional (schools, colleges). Our engineers are experienced with the different load and code requirements for each building type. Learn more about our engineering capabilities for different building types.
6. How long does it take to prepare grey structure documentation?
Timelines vary by project size and documentation scope. Soil investigation (field work + lab testing): 1-2 weeks. Structural drawings (for a typical residential home): 1-2 weeks. Bar bending schedule: 2-5 days. Compilation of test reports (rebar, blocks, aggregates): ongoing as materials are procured (typically 1-2 weeks). A complete documentation package (soil to as-built) for a residential home typically takes 3-5 weeks from start to issuance of final as-built drawings (after construction). ACCO provides a schedule during consultation.
7. Does DHA, Bahria Town, or LDA accept your documentation for NOC and permit?
Yes. ACCO’s documentation packages are accepted by DHA (Lahore, Karachi, Rawalpindi), Bahria Town (all phases), Lake City, LDA, KDA, CDA, and other development authorities. Our structural drawings are stamped by PEC-registered engineers. Our soil reports are prepared by registered geotechnical engineers. All documentation follows applicable codes (ACI, British Standards, local building codes). We have successfully obtained NOCs and building permits for hundreds of projects using our documentation packages.
8. How much does grey structure construction documentation cost in Pakistan?
Documentation costs vary by project size, building type, and documentation scope. As of 2025, very approximate ranges: Soil investigation report (2-4 boreholes, lab tests, recommendations): PKR 100,000-250,000 depending on depth and number of bores. Structural engineering drawings (foundation to roof, column/beam schedules, reinforcement plans, details) for a residential home: PKR 75,000-200,000 depending on size and complexity (5 marla to 2 kanal). Bar bending schedule (for all structural elements): PKR 30,000-80,000. Material test plan and report compilation (excluding lab testing fees): PKR 30,000-60,000. Inspection logs (if ACCO provides inspection services): PKR 50,000-150,000 for duration of grey structure construction (depends on duration). As-built drawings (update original drawings after construction): PKR 30,000-60,000. Complete package (soil + structural drawings + BBS + material testing + inspection + as-built): PKR 300,000-700,000 for a residential home. Commercial or larger buildings cost more. Contact ACCO for a fixed-price quote based on your specific project and documentation requirements.
Ready to Document Your Grey Structure? Contact ACCO Today
Construction without documentation is a gamble. You have no proof of soil conditions, no engineered drawings, no verification of reinforcement, no test results for concrete strength, and no record of what was actually built. When cracks appear, when the house settles unevenly, when you try to sell – you will regret the missing documents. With ACCO’s professional Grey Structure Construction Documentation Services in Pakistan, you get a complete, verifiable, and regulatory-compliant record of your building’s structural shell.
From soil investigation to as-built drawings, from structural engineering to material test reports, ACCO documents every aspect of your grey structure. We are the same firm trusted by Meezan Bank, Bata, and BUITMS – and by hundreds of homeowners across Pakistan. Our 25+ years of architectural design services in Pakistan and engineering documentation ensure your building has the paperwork to match its strength.
Call us today at +92 322 800 0190 or +923 111 749 849 to discuss your grey structure documentation needs. You can also email info@acco.com.pk or visit our Contact Us page to request a quote and sample documentation package. Visit our Lahore office at Office 2, 3rd Floor, Bigcity Plaza, Gulberg-III. We serve homeowners, architects, engineers, and contractors nationwide.
Ready to document your structural integrity? ACCO is ready to provide the paperwork that proves your building is built right.