
ACCO – Ahmed Construction Company · Updated 17 October 2026
4, 5, 8, 10 Marla & 1 Kanal Commercial Plazas
Commercial Plaza Construction in Lahore by Plot Size
Architectural planning, structural coordination, grey structure, finishing and turnkey construction for commercial plazas on every common plot size, from compact 4 marla shops-with-offices to 1 kanal multi-storey buildings.
Get a Plaza Estimate WhatsApp 0322-8000190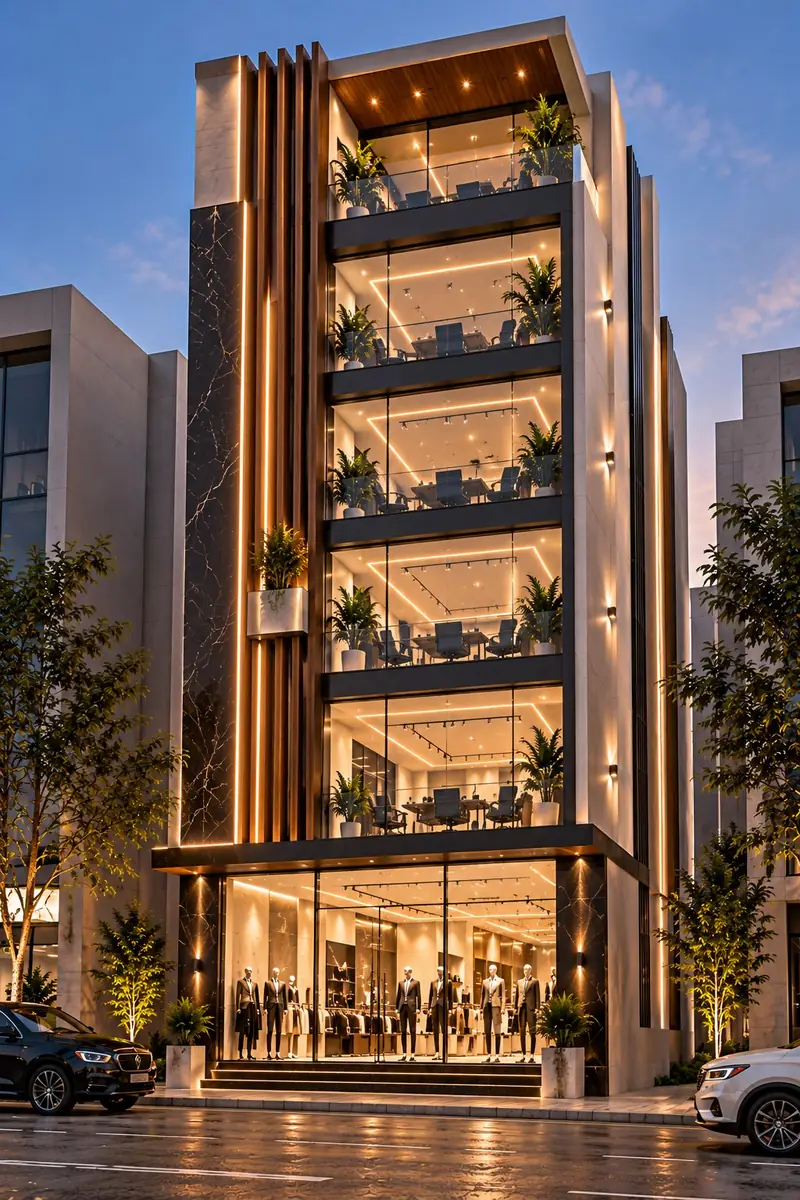
Quick Answer
ACCO’s indicative company rates for commercial plazas in Lahore are PKR 3,500 per sq ft for grey structure, PKR 5,500 for standard finishing, PKR 8,500 for high-end finishing and PKR 11,000 for luxury finishing. Your budget is total covered area × the rate for your chosen package. Covered area depends on plot size, permitted floors and design, so a firm price needs your plot details and drawings. Call or WhatsApp 0322-8000190.
Commercial Plaza Construction at a Glance
| Company | AHMED CONSTRUCTION COMPANY (ACCO) |
|---|---|
| Head office | Office 2, 3rd Floor Bigcity Plaza, Gulberg-III, Lahore |
| Operating since | 1998 |
| Plot sizes | 4 marla, 5 marla, 8 marla, 10 marla, 1 kanal and larger commercial plots |
| Services | Plaza design, floor plans, elevation, structural and MEP coordination, grey structure, finishing, turnkey construction, cost estimation |
| Indicative rates | PKR 3,500 – 11,000 per sq ft of covered area, by package (company rates, October 2026) |
| Contact | 0322-8000190 (phone / WhatsApp) · info@acco.com.pk |
Planning a Commercial Plaza in Lahore
As a commercial plaza construction company in Lahore, ACCO helps plot owners and investors turn a commercial plot into a building that lets well and lasts. That starts with architectural planning — how many shops, how much office space, where the stairs, lift and washrooms go — and continues through structural design coordination, grey structure construction, finishing and, where wanted, complete turnkey delivery.
Cost estimation runs alongside every step. Before construction begins, you should know the covered area, the package you are paying for and what is excluded.
The right scope is different for every plot. It depends on plot dimensions, the covered area the authority allows, the permitted building configuration, your design specification and how you plan to use or let the building. ACCO works through these with you before giving a project-specific estimate.
Commercial Plaza Construction by Plot Size
Plot areas below use 1 marla ≈ 225 sq ft, the measure used in most Lahore housing schemes. Floors, height and coverage are set by the relevant authority — DHA, LDA or the society — and are never automatic for any plot size.
4 Marla Commercial Plaza (about 900 sq ft plot)
Planning considerations
A compact footprint, so every square foot counts. A narrow stair, washroom stack and meter space must fit without eating into the shop.
Design options
One wide ground-floor shop with a mezzanine where allowed, offices above, and a glazed front elevation for visibility.
Cost factors
Floor count, basement (if any), façade choice and finishing level. Small plots carry a higher share of fixed costs such as stairs and services.
For a quotation
Location and authority, exact dimensions, permitted floors, any drawings and the package you want. 4 marla plaza guide
5 Marla Commercial Plaza (about 1,125 sq ft plot)
Planning considerations
Enough width for one large or two small shops at ground level, with a separate entrance and stair to the upper floors.
Design options
Retail below and offices above, a modern front elevation with glazing and cladding, and services coordinated in a single shaft.
Cost factors
Covered area, structure, vertical circulation, façade and finishing package.
For a quotation
Plot dimensions, road frontage, permitted floors, intended uses and finishing level. 5 marla plaza cost
8 Marla Commercial Plaza (about 1,800 sq ft plot)
Planning considerations
Room for several shops and office units per floor, a proper lobby and a lift core where the floor count justifies it.
Design options
Multiple frontage shops, office floors with shared washrooms, and a stronger façade presence.
Cost factors
Basement and parking, lift, fire-safety systems, electrical load and façade materials.
For a quotation
Plot location, phase or block, permitted configuration, unit mix and finishing level. 8 marla plaza cost in DHA
10 Marla Commercial Plaza (about 2,250 sq ft plot)
Planning considerations
A larger floor plate suits retail, offices or mixed use where permitted, with structure planned for wider spans.
Design options
Anchor shop or showroom on the ground floor, open-plan offices above, and lift and fire-safety provisions where required.
Cost factors
Structure, basement, lifts, fire protection, façade and finishing specification, plus construction management on a longer programme.
For a quotation
Dimensions, permitted floors, intended uses, parking needs and drawings. 10 marla plaza cost
1 Kanal Commercial Plaza (about 4,500 sq ft plot)
Planning considerations
Multi-floor planning subject to regulations, with lifts, protected stairs, parking and circulation designed as a system.
Design options
Retail podium with offices or other approved commercial uses above, full MEP coordination and planned plant space.
Cost factors
Basements, lifts, HVAC, fire protection and emergency planning, façade systems and long-term operating and maintenance needs.
For a quotation
Plot location, permitted height and floors, parking requirement, uses, drawings and finishing level. 1 kanal plaza guide
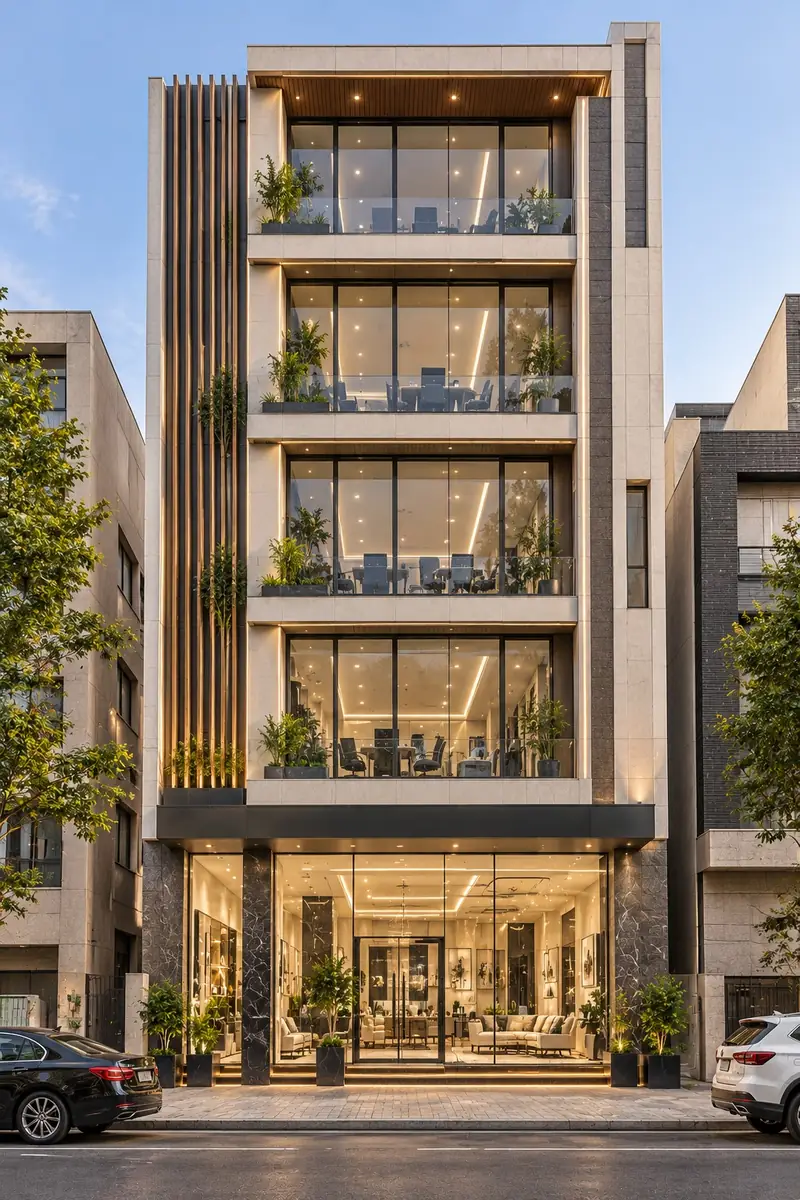
Commercial Plaza Construction Cost in Lahore — 2027
These are ACCO’s indicative per-square-foot rates for commercial plazas. They are company-provided rates for budgeting, not independently verified market rates.
| Construction package | Indicative rate (PKR per sq ft of covered area) |
|---|---|
| Grey structure — minimum | 3,500 |
| Standard finishing | 5,500 |
| High-end finishing | 8,500 |
| Luxury / premium finishing | 11,000 |
Rates as of October 2026. Each figure is a separate package level — do not add them together. The final rate depends on design, structural specification, covered area, floor count, location, materials and scope. Lifts, HVAC, fire-protection systems, approval fees and utility connections are quoted separately unless listed in your contract.
How to Calculate Your Estimate
Estimated Construction Cost = Total Covered Area × Applicable Construction Rate
Plot area is not covered area. Covered area is the total built-up floor area across every level — basement, ground, mezzanine and upper floors — so a multi-storey plaza usually has several times its plot area.
| Covered area | Grey structure | Standard | High-end | Luxury |
|---|---|---|---|---|
| Per 1,000 sq ft | PKR 3.5 million | PKR 5.5 million | PKR 8.5 million | PKR 11 million |
Multiply by your covered area in thousands of sq ft. Example: if your approved drawings show 6,000 sq ft of covered area and you choose standard finishing, the indicative cost is 6 × PKR 5.5 million = PKR 33 million. Replace 6,000 with your own covered area once your design is fixed.
Commercial Grey Structure Construction — What Is Included
A defined grey structure package typically includes:
- Site preparation, setting out and excavation
- Foundations and, where designed, basement retaining walls
- Reinforced concrete columns, beams and slabs
- Steel reinforcement and concrete to the specified grade
- Brickwork or blockwork
- Staircase structure
- Roof slab and waterproofing provisions where specified
- Electrical and plumbing conduits where included
Usually excluded unless written into the agreement: lifts, HVAC, generators, fire-fighting equipment, premium façades, glazing and all finishing items. Read more about our grey structure construction service.
Commercial Plaza Finishing Options
| Item | Standard | High-end | Luxury / premium |
|---|---|---|---|
| Flooring | Ceramic or local porcelain tiles | Large-format porcelain or local marble | Imported marble or premium porcelain |
| Walls | Plaster and emulsion paint | Premium paint, selected feature walls | Stone, panelling and designer finishes |
| Ceilings | Basic false ceiling in lobbies | Gypsum ceilings with lighting design | Bespoke ceilings and coves |
| Lighting | Standard LED fittings | Branded LED and accent lighting | Feature and façade lighting design |
| Plumbing fixtures | Standard local brands | Branded fixtures | Premium imported fixtures |
| Windows and glazing | Standard aluminium windows | Thermal aluminium, tinted glass | Curtain wall or structural glazing |
| Façade cladding | Plaster and paint, limited cladding | ACP or stone cladding | Stone, glass and metal combinations |
| Shopfronts | Aluminium and glass | Frameless or toughened glass | Full-height glazing with premium hardware |
Lifts, HVAC, fire protection and other specialist systems are quoted according to the project and the agreed scope. See our commercial plaza finishing services.
Commercial Plaza Design and Construction Process
Consultation
Goals, budget range and timeline.
Plot Assessment
Location, dimensions and authority rules.
Design Brief
Shops, offices, floors and finishing level.
Architectural Planning
Plans, elevation and 3D views.
Structure & MEP
Structural, electrical, plumbing and fire-safety design.
Estimate & Scope
BOQ, package, inclusions and exclusions.
Procurement
Materials, labour and programme.
Grey Structure
Foundations, frame and masonry with stage checks.
Finishing & Handover
Finishes, testing, snagging and handover.
Approval and construction timelines depend on the authority, the specification and the contract.
Commercial Plaza Construction in DHA Lahore and Other Locations
Each scheme has its own building rules, so the same plot size can allow a different building in different places.
DHA Lahore
Floors and height vary by plot size and phase under the DHA byelaws 2026 — for example, 4, 8 and 16 marla plots allow B+G+M+2F in Phases I–IV and B+G+M+4F from Phase V onward. DHA bylaws guide
Bahria Town Lahore & Bahria Orchard
Bahria sets its own commercial building rules and approval process. Bahria Town building rules
Lake City
A planned scheme with its own commercial zones and approvals. Lake City plazas
Gulberg
LDA-regulated main roads with high-value frontage and tight neighbouring buildings. Gulberg plazas
Johar Town, Wapda Town & Valencia
Rules depend on whether the plot falls under LDA or a society; commercial use must be permitted for the road or block.
LDA City & Raiwind Road
Check the authority, approved commercial use and road width before planning floors. LDA publishes its regulations and commercial road lists on its downloads page.
Why Choose AHMED CONSTRUCTION COMPANY (ACCO)?
Commercial Architectural Planning
Layouts that maximise lettable area within the rules for your plot.
Cost Estimation
Covered-area and BOQ-based estimates, package by package.
Structural Coordination
Structure designed with the architecture and services, not after it.
Grey Structure Construction
Foundations, frame and masonry built to approved drawings.
Commercial Finishing
Standard, high-end or luxury finishes to a written specification.
Turnkey Construction
One team from design to handover. Turnkey service
Project-Specific Planning
Every plan starts from your plot, budget and tenants.
Material Clarity
Brands and grades listed so you know what you are paying for.
Quality Checks & Coordination
Stage inspections and regular progress updates.
Frequently Asked Questions
What is the cost of constructing a 4 marla commercial plaza in Lahore?
Multiply the plaza’s total covered area by ACCO’s indicative rate for your package: PKR 3,500 (grey structure), 5,500 (standard), 8,500 (high-end) or 11,000 (luxury) per sq ft. Covered area depends on the floors permitted for your plot.
How much does a 5 marla commercial plaza cost?
The same method applies: total covered area × package rate. A 5 marla plot is about 1,125 sq ft, but the covered area across all floors is usually several times that.
What is the construction cost of an 8 marla commercial plaza?
It depends on covered area, basement, lift and finishing level. Use covered area × rate, then add separately quoted items such as lifts and fire systems.
How much does a 10 marla commercial plaza cost?
Covered area × package rate, plus any separately quoted lifts, HVAC, fire protection and approvals. ACCO prepares a firm estimate from your drawings.
What is the estimated cost of a 1 kanal commercial plaza?
A 1 kanal plot is about 4,500 sq ft; total cost depends on permitted floors, basements, lifts and finishing. Calculate covered area × rate as a starting point.
What is included in commercial grey structure construction?
Excavation, foundations, RCC columns, beams and slabs, masonry, stairs, roof slab and, where included, conduits. Finishes and building systems are excluded unless stated.
What is the difference between grey structure and turnkey construction?
Grey structure is the structural shell. Turnkey covers structure, services and finishing through to handover under one contract.
How is commercial covered area calculated?
Add the built-up floor area of every level — basement, ground, mezzanine and upper floors — as shown on the approved drawings.
How many floors can be constructed on a commercial plot?
It depends on the authority, plot size, location and road. In DHA, for example, small commercial plots allow B+G+M+2F in Phases I–IV and B+G+M+4F from Phase V onward. Always confirm for your plot.
What affects commercial construction rates in Lahore?
Material and labour prices, structure and foundations, floor count, basement, façade, finishing level, services and site conditions.
Does the quotation include lifts and fire safety systems?
Not in the base rates. Lifts, HVAC and fire-protection systems are quoted separately according to project requirements.
Does ACCO provide commercial plaza architectural design?
Yes. ACCO provides plaza architecture, floor plans, elevation design and coordination with structural and MEP drawings. Plaza design
How long does commercial plaza construction take?
It depends on size, floors, basement, approvals, specification and procurement. ACCO provides a programme once the scope is agreed.
What information is needed for a construction quotation?
Plot location, dimensions, authority, planned floors, any drawings, required construction stage and preferred finishing level.
How can I contact ACCO for a commercial plaza project?
Call or WhatsApp 0322-8000190, email info@acco.com.pk, or visit Office 2, 3rd Floor Bigcity Plaza, Gulberg-III, Lahore.
Related ACCO Guides
Plot-Size Guides
Design & Construction
Planning a Commercial Plaza in Lahore?
Contact ACCO to discuss your 4 marla, 5 marla, 8 marla, 10 marla or 1 kanal commercial building. Share your plot location, dimensions, drawings, planned floors and required construction scope to request a project-specific estimate.
Get a Plaza Estimate WhatsApp 0322-8000190Email: info@acco.com.pk · Office 2, 3rd Floor Bigcity Plaza, Gulberg-III, Lahore